A residential compound wall defines the edge of a property, contributes to privacy, supports controlled access, and creates a clear separation between private space and surrounding areas. Selecting a suitable Residential Compound Wall Manufacturer in Gondia therefore involves more than choosing a decorative boundary.
Homeowners in Gondia, Maharashtra, should consider construction method, height, ground conditions, durability, appearance, installation requirements, and future property use before finalising a wall.
Start With the Purpose of the Boundary
Different homes need different types of enclosure.
A vacant residential plot may initially need clear boundary demarcation. An occupied house may require greater privacy. A farmhouse can involve a much longer perimeter where construction efficiency becomes important.
Before selecting the wall, identify the main requirement:
- Property demarcation
- Privacy
- Controlled entry
- Protection of landscaped areas
- Separation from neighbouring plots
- Enclosure of vacant land
- Long-term residential development
Once the purpose is clear, choosing appropriate wall dimensions becomes easier.
Why Precast Systems Suit Residential Properties
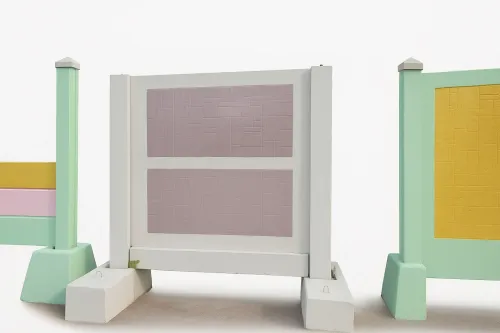
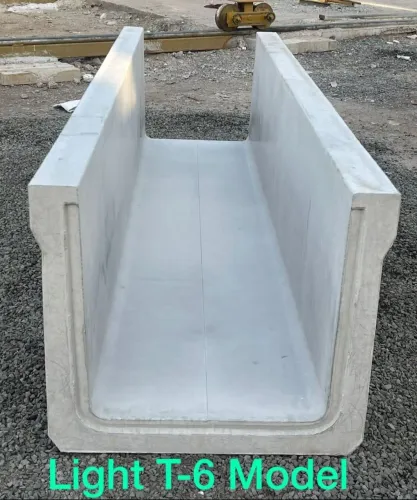
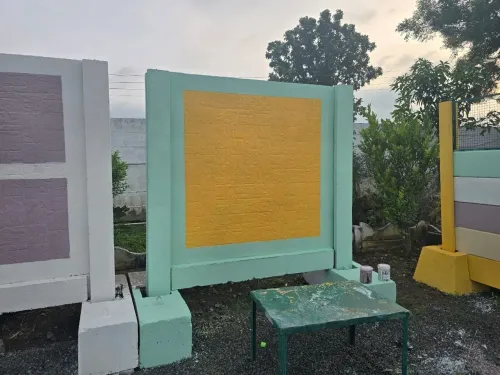
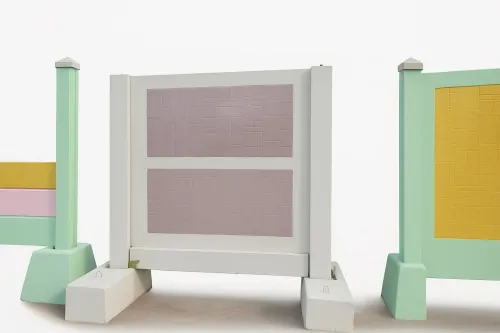
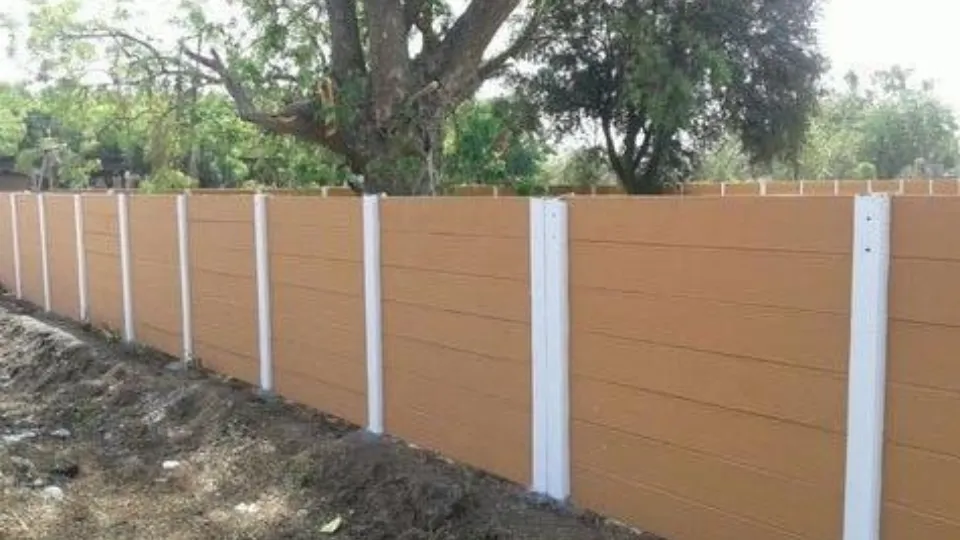
Precast compound walls are produced as ready concrete components and installed at the site. A common system uses concrete posts with panels fitted between them.
Compared with constructing a complete masonry wall, precast installation can reduce the amount of brickwork, mortar preparation, plastering, and prolonged wet construction around the property.
This can be useful when homeowners want to enclose a plot without turning the entire perimeter into a lengthy construction zone.
Precast systems can also provide consistent panel dimensions and a relatively uniform appearance.
Consider Privacy Before Selecting Height
Wall height has a major influence on both appearance and functionality.
A very low wall may define the plot but provide limited privacy. A higher wall may create greater visual separation but requires more material and appropriate structural planning.
Homeowners should consider nearby roads, neighbouring properties, windows, outdoor seating areas, gardens, and entrance gates.
The wall should feel proportionate to the property rather than being selected from a standard height without considering the surroundings.
Check the Ground Carefully
Residential sites are not always level.
A property may contain filled soil, slopes, drainage channels, existing foundations, trees, utility lines, or old boundary structures.
Before installation begins, these conditions should be identified.
Special attention should be given to:
- Boundary-line accuracy
- Post foundation locations
- Ground level differences
- Rainwater drainage
- Gate openings
- Underground utilities
- Access for unloading materials
Good preparation can prevent alignment problems later.
Appearance Still Matters
Residential boundaries are highly visible, so homeowners naturally care about how the finished wall looks.
Panel patterns, surface texture, wall height, post spacing, gate design, and eventual paint finish can influence the overall appearance.
However, appearance should not replace structural considerations. A decorative panel still needs suitable concrete quality, reinforcement, curing, and support.
Homeowners should first establish a reliable wall system, then choose a finish that complements the property.
Think About Future Development
If the property is currently vacant but a house will be constructed later, future access should be considered.
Construction vehicles may need wider entry points. Gates may change. Ground levels may be raised during development.
Planning these factors before installing the boundary can prevent unnecessary dismantling later.
Triilok Precast manufactures concrete boundary products for residential and other property applications, including projects around Gondia. The appropriate solution should be based on measured site conditions and intended use rather than a one-size-fits-all specification.
For homeowners, a well-planned compound wall does more than mark the property line. It becomes part of the home's long-term infrastructure. Correct dimensions, suitable materials, proper foundations, thoughtful gate positioning, and careful installation can create a boundary that remains functional as the property develops.
Keywords