Warehouse boundaries play several roles at once. They define the property, separate operational space from surrounding land, support access management, and contribute to an organised facility perimeter. Choosing an RCC Concrete Compound Wall Manufacturer in Saoner therefore requires attention to both the wall product and the operational conditions of the warehouse.
For warehouse owners and logistics developers in Saoner, Maharashtra, precast RCC construction can provide an efficient option for enclosing properties with long boundary lengths.
Warehouse Boundaries Have Operational Requirements
A warehouse site is rarely static.
Trucks enter and exit throughout the day. Loading areas may operate close to the perimeter. Utility services, fire access, security gates, staff entrances, and future expansion can influence boundary planning.
Before installation, the facility layout should be reviewed so the wall does not conflict with essential movement routes.
RCC Concrete Walls for Long Perimeters
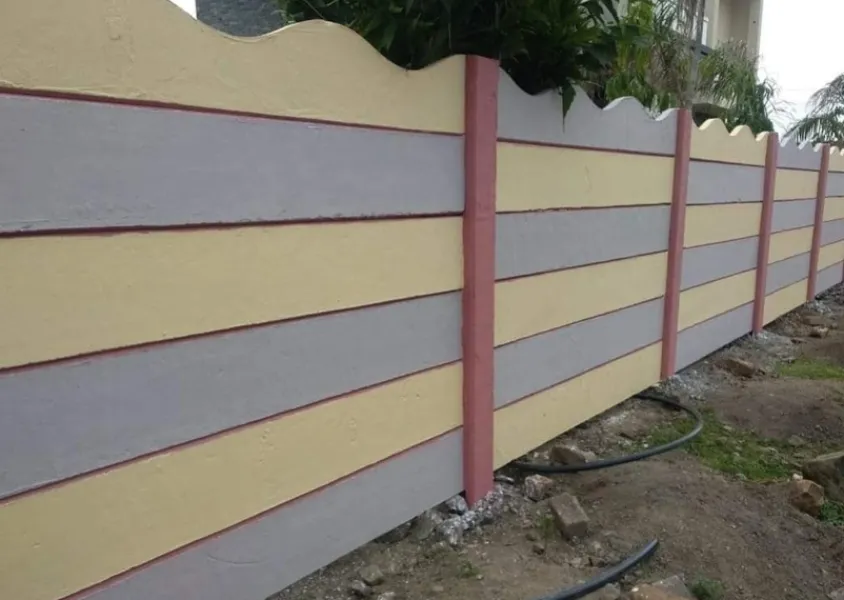
RCC precast walls typically use reinforced concrete posts with factory-produced panels positioned between them.
The modular system makes it possible to repeat the same wall configuration across substantial distances.
For warehouse developments, this can reduce the need for continuous brick masonry, mortar preparation, plastering, and associated material storage.
Installation can also be divided into sections according to project priorities.
For example, a developer may first complete boundaries adjacent to public roads or neighbouring properties before progressing to less critical sections.
Common Planning Mistakes
One mistake is treating the boundary as an isolated civil item.
Gate locations should be coordinated with internal roads. Drainage should be reviewed against finished ground levels. Utility corridors need to be identified before post foundations are prepared.
Another mistake is overlooking future expansion.
If additional warehouse blocks, loading bays, or access gates are likely, the boundary design should take those possibilities into account.
Poor planning can lead to sections being dismantled unnecessarily later.
What to Inspect in RCC Components
The appearance of a concrete panel alone does not indicate its complete quality.
Buyers should evaluate:
- Panel dimensions
- Concrete consistency
- Reinforcement
- Post dimensions
- Surface condition
- Curing practices
- Fit between panels and posts
Consistency becomes particularly important on long warehouse boundaries because small dimensional differences can accumulate visually across repeated sections.
Review Vehicle Access
Material delivery should be planned around the construction stage of the warehouse.
Precast concrete components need suitable unloading access. If internal roads are incomplete or monsoon conditions make sections difficult to reach, installation sequencing may need adjustment.
Planning unloading locations close to active installation sections can also reduce unnecessary handling.
Understand Cost Drivers
Warehouse developers often compare boundary systems according to project cost rather than the price of individual components.
Relevant cost factors include wall length, required height, component specification, transportation, foundations, labour, ground conditions, unloading, and installation.
A lower material rate may not represent the lowest completed cost if logistics or installation requirements are substantially different.
Match the Wall to Facility Needs
The required height and configuration should reflect the site's actual use.
A warehouse located beside an open land parcel may have different privacy requirements from a facility adjoining a busy road.
Similarly, a logistics site with multiple truck gates requires a different boundary layout from a small storage warehouse with one entrance.
Triilok Precast manufactures RCC boundary components for a range of property types, including warehouse and commercial projects in the Saoner region. Providing site dimensions, drawings, gate details, and required wall height can help establish a clearer project scope.
For warehouse properties, effective boundary construction comes from coordination. Product quality matters, but so do foundations, gate planning, logistics, drainage, and future facility changes. Considering these factors together can produce a boundary that supports the property rather than becoming an obstacle to its operation.
Keywords