A wall can arrive ready for lifting while foundations, drainage and access works continue, but that advantage disappears when the site is not prepared for delivery or erection. You will be able to estimate the real time saving, plan the installation sequence and identify the conditions that could make cast-in-place construction faster.
Key takeaways
- Count manufacturing, delivery and erection—not just installation time.
- Finish foundations, access roads and lifting zones before panels arrive.
- Schedule curing and joint completion so erection does not stop.
- Compare systems by handling, alignment and repair requirements—not panel speed alone.
Where the Time Saving Actually Comes From
Precast changes the schedule by moving concrete production off site, allowing foundation preparation, drainage, access-road construction and other parallel construction work to proceed while panels are being made. The precast wall construction time is therefore only one part of the programme; manufacturing lead time, delivery and erection must be counted too.
Measure calendar days for each activity, then mark which activities overlap. A realistic precast versus cast-in-place comparison includes:
- Design approval, shop drawings, lifting analysis, mould planning and reinforcement detailing before production.
- Manufacturing lead time, including curing, inspection and release of panels.
- Site measurement, setting out, foundations or post holes, drainage and access preparation.
- Transport, permits, traffic control, unloading, crane setup and relocation.
- Lifting, panel placement, connection work, joint treatment, alignment checks and temporary bracing.
- Concrete curing and connection-strength requirements before backfilling or service use.
- Labour, crane capacity at the actual lift radius, rigging, ground improvement and standby time.
| Schedule item | Precast | Cast-in-place |
|---|---|---|
| Production | Factory casting and curing occur away from site | Formwork, reinforcement, pouring and curing occupy the site |
| Site work | Foundations and access can run alongside production | Site casting follows formwork and reinforcement readiness |
| Completion | Erection is rapid after delivery, but crane access controls output | Placement is slower, with curing before loading or backfilling |
Do not count a panel’s final weight as the crane requirement: radius, boom position, rigging and the heaviest lift determine the real installation window. Repeated panel types shorten it; unique panels, gates and stepped foundations give back much of the advantage.
Prepare the Site for a Safe, Continuous Erection Run
A crane cannot recover time lost to a soft access road, missing inserts or an unprepared foundation. Lock the delivery route, lifting method and panel sequence before the first truck leaves the plant.
1. Confirm the drawings and site measurements. Mark foundation lines, panel centres, joint widths, embedded plates and finished levels. Check that lifting points, reinforcement around inserts, panel centre of gravity and temporary bracing match the planned precast wall installation sequence.
2. Prepare the foundation and working platform. Complete concrete strength checks, anchor or pocket locations, drainage and initial backfill where required. Test the ground bearing capacity beneath crane outriggers; install engineered crane mats or compacted fill if the reaction exceeds the soil’s capacity.
3. Prove the crane position and crane capacity for the heaviest panel at the greatest lift radius. Include boom configuration, rigging weight, access limitations and any later crane relocation. A panel’s own weight is not the lifting calculation.
4. Inspect the route for delivery vehicles: measure gate width, turning radius, overhead clearance, gradients and crossing capacity. Reserve a firm unloading area so trucks do not queue on the public road or force the crane to set up twice.
5. Assign a qualified crane operator, lift supervisor, riggers, signal person, alignment crew and bracing installers. Inspect slings and shackles, establish radio communication, mark an exclusion zone and keep every worker clear of suspended loads.
Lift, plumb, brace and release each panel only after the supervisor accepts its alignment and temporary stability. Run joint sealing, connection work and lifting-point patching as separate crews so erection does not stop for finishing tasks.
Coordinate Foundations, Curing and Final Wall Completion
Panels can be erected only after footings, grade beams, pedestals or pile caps meet the specified foundation strength and a survey confirms line, level and anchor locations. Precast concrete curing time occurs largely before delivery, allowing foundation work and panel manufacture to run in parallel; it does not remove either release condition.
Do not start panel backfilling immediately after lifting. Complete alignment checks, connection welding or bolting, grouting of precast wall joints, sealant application and connection inspection first; backfill also requires drainage and waterproofing details to be complete. Put the wall into service after coping, lifting-point repairs, openings, gates and finishes are accepted.
| Milestone | Release condition | What can delay it |
|---|---|---|
| Erection | Foundation strength reached; surveyed anchors and access ready | Late concrete results, inaccurate setting out or saturated ground |
| Backfilling | Connections inspected; grout and sealant cured; drainage installed | Joint defects, missing waterproofing or unsuitable fill |
| Service | Coping, repairs, gates and final alignment accepted | Rain, unresolved punch-list work or failed inspection |
Keep these activities on the programme’s critical path:
- Schedule foundation testing and survey before the crane arrives.
- Allow curing and inspection time for grout, sealant and precast wall joints.
- Stop lifting during unsafe wind; protect foundations and wet grouting from rain.
- Coordinate backfill deliveries only after the engineer releases each wall section.
Calculate the Schedule for Your Wall
Convert the wall into installation units before comparing programmes: panel count = ceiling of wall length ÷ usable panel width. Use the panel’s actual cover width after joint gaps, not its nominal mould size.
Feed these inputs into a panel installation calculator:
- Wall length and usable panel width
- Panel height, weight and lifting-point arrangement
- Crew size and planned panels installed per day
- Foundation, grouting and backfill durations
- Crane setup, relocation, delivery and unloading time
- Access, wind, rain, ground-bearing and working-hour limits
For example, a 120-metre wall using panels with 2.4 metres of usable cover requires 50 panels. At 10 panels per day, erection takes five working days; add foundation readiness, crane mobilisation, joint treatment, inspections and weather allowance. If the crane must move three times, include each setup rather than hiding it inside the daily rate.
| Programme item | Precast wall | Cast-in-place wall |
|---|---|---|
| Manufacturing or formwork lead time | Factory lead time, running alongside site preparation | Formwork and reinforcement on site |
| Main production activity | Transport, unloading and panel erection | Reinforcement, formwork and concrete placement |
| Completion constraint | Joint grout and foundation strength | Concrete curing before stripping or loading |
| Schedule result | Lead time overlaps site works when access is ready | More work remains on the site critical path |
Your construction schedule comparison should show calendar days, not just crew-hours. Mark activities that can overlap, then add delays caused by restricted deliveries, crane mats, foundation corrections or panels arriving out of sequence. That reveals the real precast wall installation rate.
Choose the System That Will Not Lose Its Time Advantage
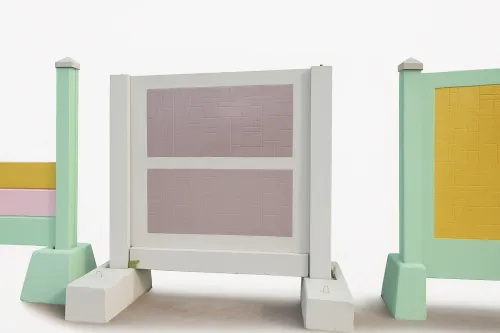
Heavy precast panels are faster when the wall is long, repetitive, accessible to a crane and supported by foundations that will be ready before deliveries arrive. The heavy precast wall comparison changes when panels need special openings, manual handling, difficult transport or frequent design changes.
| Option | Faster choice | When it applies |
|---|---|---|
| Heavy precast versus lighter precast | Heavy panels | Choose them when fewer lifts, greater impact resistance or longer unsupported spans outweigh the larger crane and transport requirements. |
| Masonry versus precast wall | Precast | Precast wins on a repetitive alignment with clear access; masonry gains time when access is narrow and materials can move by hand. |
| Blockwork | Precast | Precast is faster when panel joints and foundations are standardised; blockwork remains practical for short, irregular sections. |
| Cast-in-place RCC wall | Precast | Precast avoids site formwork, reinforcement fixing and concrete curing, but only after footings or grade beams reach specified strength. |
| Metal fencing installation | Metal fencing | Metal fencing is faster for a light security barrier, especially where no heavy foundation or crane access exists. |
Before ordering, obtain written confirmation of:
- Panel weight, dimensions, centre of gravity, lifting-insert capacity and required crane radius.
- Foundation dimensions, anchor details, concrete strength at erection and survey tolerances.
- Manufacturing lead time, approved shop drawings, samples, transport limits and delivery sequence.
- Installation output based on the actual crew, rigging checks, exclusion zone, temporary bracing and weather limits.
- Joint treatment, alignment tolerance, backfill timing, damage replacement and responsibility for permits.
Triilok Precast is worth asking for a panel-by-panel lifting schedule rather than accepting a daily quantity that excludes unloading, bracing and alignment checks.
Related products
 | Heavy Prestress Precast Wall we “Trilok Precast” are the leadingmanufacturer of a wide range of Concrete Walls, Portable Office, Labour Quarter, Footpath and Garden Curbing, etc. View product → |
 | Single Piece Precast Wall Wall Height 1.5 m (5 ft) Panel Thickness 50 mm Wall Type Compound wall Material RCC Built Type Panel Build Post Size 100x100 mm Concrete Grade M20... View product → |
Frequently asked questions
Where does the time saving from precast walls come from?
Precast moves concrete production off site, allowing foundation preparation, drainage, access roads and other work to proceed in parallel with panel manufacturing.
How do you prepare a site for continuous precast wall erection?
Complete and check the foundations, provide a stable access route, reserve a lifting zone and coordinate deliveries so the erection crew does not wait.
What must you coordinate besides wall erection?
Coordinate manufacturing lead time, concrete curing, delivery, foundation readiness, panel lifting and final joint or connection completion.
How should you calculate the schedule for a precast wall?
Add manufacturing, curing, transport, unloading, foundation preparation, erection, alignment and final completion activities instead of counting erection days alone.
What can cause a precast wall to lose its time advantage?
Incomplete foundations, restricted crane access, delayed deliveries, incorrect measurements, unsuitable connections or unfinished joints can interrupt the erection run.
Related product
 | Prestress Boundry Wall we “Trilok Precast” are the leadingmanufacturer of a wide range of Concrete Walls, Portable Office, Labour Quarter, Footpath and Garden Curbing, etc. View product → |